SFA’s strategic and campus master plans will ensure alignment among the university’s academic vision, operational priorities and future physical environment.
The blueprint for SFA’s next decade is now in place. In February, The University of Texas System Board of Regents approved SFA’s strategic plan and campus master plan and in May a future Lumberjack Crossing residence hall.
“Together, these actions represent a significant milestone in SFA’s continued integration into the UT System and establish a unified roadmap guiding the university’s academic priorities, student experience and long-term campus development,” said Dr. Neal Weaver, SFA president.
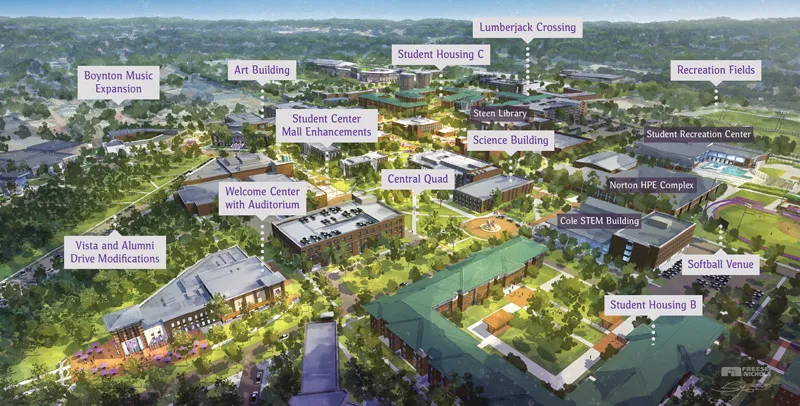
Created in partnership with Freese and Nichols, an engineering, planning and consulting firm based in Fort Worth, the main master plan guides physical development across campus over the next 10 years. It includes utility, technology, campus recreation and intercollegiate athletics master plans as well as landscape guidelines, condition assessments and campus space utilization strategy updates.
Collectively, the approved strategic and master plans establish a framework to:
- support student success and the full Lumberjack experience
- prioritize modern learning, research and engagement spaces
- strengthen infrastructure, mobility and campus connectivity
- and guide long-term decision-making as projects and resources advance.
The design and $70 million budget was approved in May for SFA to construct the 100,000-square-foot Lumberjack Crossing residence hall directly east of the Lumberjack Landing residence hall and south of Pineywoods Dining Hall.
The four-story building will provide housing and support amenities for up to 335 students and include doubleoccupancy rooms with suite-style bathrooms, accessible accommodations, lounge and study spaces, staff offices, and student collaboration environments. The project also will expand campus cooling capacity with a new chiller and supporting infrastructure planned for SFA’s central plant. Construction is anticipated to begin this year with substantial completion targeted for 2028.
According to Weaver, this milestone reflects the shared vision and dedication of the entire SFA community as the university moves confidently into its second century. ★
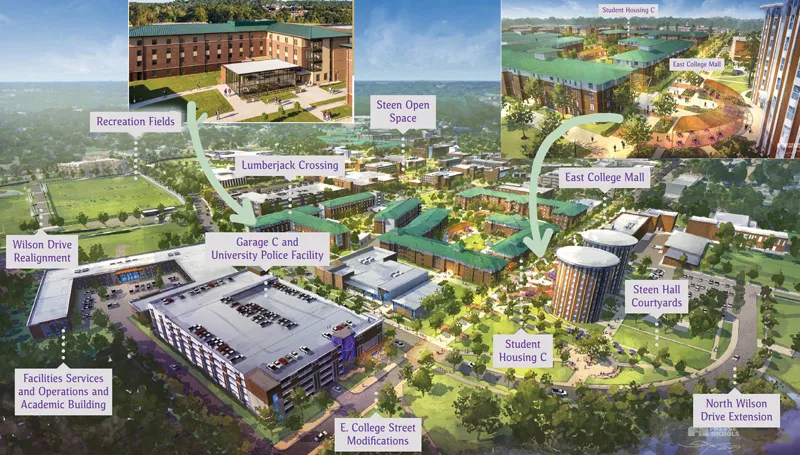
The University of Texas System Board of Regents approved $70 million for SFA to construct the 100,000-square-foot Lumberjack Crossing residence hall. Substantial completion targeted for 2028. The four-story building will provide housing and support amenities for up to 335 students. It will include double-occupancy rooms with suitestyle bathrooms, accessible accommodations, lounge and study spaces, staff offices and student collaboration environments.
Pedestrian-friendly
The transformation of East College Street between Raguet Street and Wilson Drive will create a pedestrian-friendly campus mall, improving safety while enhancing one of SFA’s busiest corridors.
Shaded courtyards
Steen Hall is currently surrounded by parking areas. This project reimagines two of the three parking lots as courtyard spaces with shade structures, tables with umbrellas, shade trees and open green spaces for flexible use.
Red brick throughout
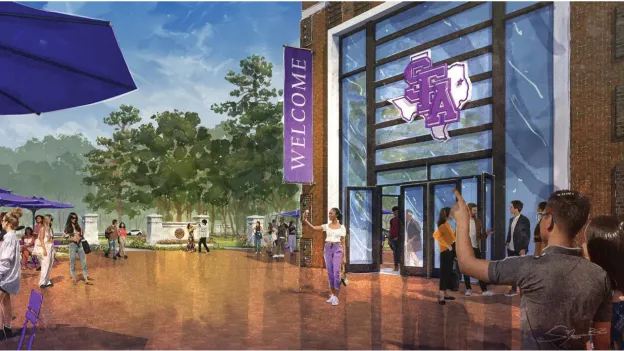
Walkways, plazas and courtyards throughout campus will pay tribute to one of Nacogdoches’ most enduring landmarks. In 1917, as part of the effort to bring SFA to the city, eight miles of city streets were paved with red brick. Campus will honor our deep roots and lasting partnership with the city that helped make SFA possible.
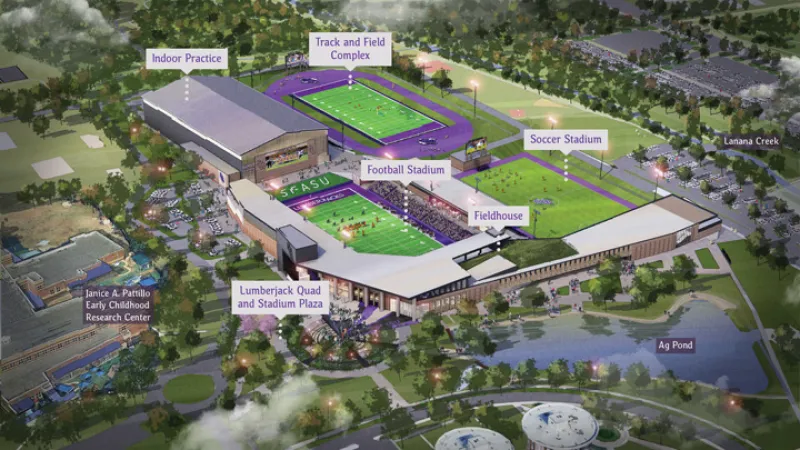
Premier track and field competition and training venue. The 22,900-square-foot complex will feature: full 400-meter, eight-lane track, dedicated areas for all field events, sports lighting, a scoreboard, a sound system and a 155,000-square-foot central field.
Transformation of football stadium will offer a modern game-day experience for Lumberjack fans. Approximately 122,700 square feet of interior and exterior space. Features will include: 10,440-seat bowl, premium club, suite and loge seating, a synthetic turf field, state-of-the-art video and sound technology, and direct access to the adjacent fieldhouse building for team operations.
ADA-accessible amenities, multiple entry plazas and a nearby parking area with ADA and VIP spaces.
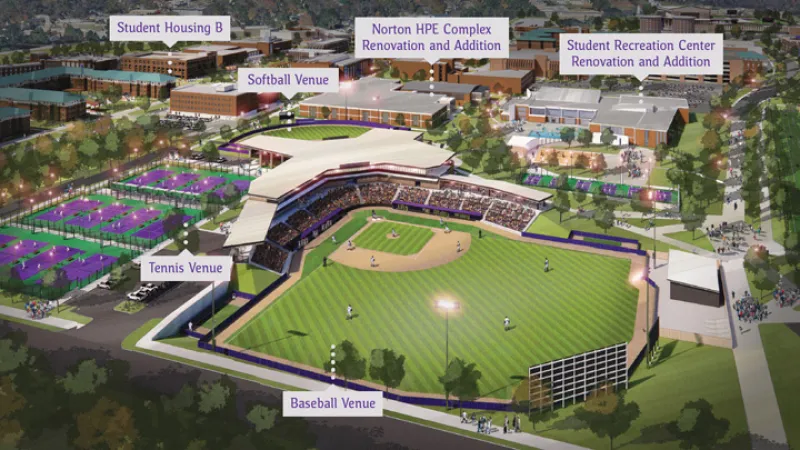
Tennis facilities will be enhanced by a 6,350-square-foot tennis complex with 12 lighted courts, seating for 205 spectators, accessible viewing areas and a central scoreboard. Connected to the south operations building, the complex will provide expanded locker rooms and student-athlete spaces while creating a unified hub for competition, practice and tournaments.
Baseball and softball stadiums are coming to campus! Both facilities will feature synthetic turf, concessions, and a sound system along with seating for 2,285 baseball fans and 1,370 softball fans, which includes premium viewing areas.